

3 Months to Career Ready

You are More Than a
Draughtsman

Master AutoCAD, Twinmotion and ArchiCAD in three months and build the exact skill set premium architecture firms are hiring for

Reserve your Seat

Your career needs more than 2D drawings

Studios want BIM-ready professionals who can work with real tools,standards, and workflows. Not just draw in AutoCAD.

Industry Standard Standards
Studio-Based Mentorship
Real Architecture Projects
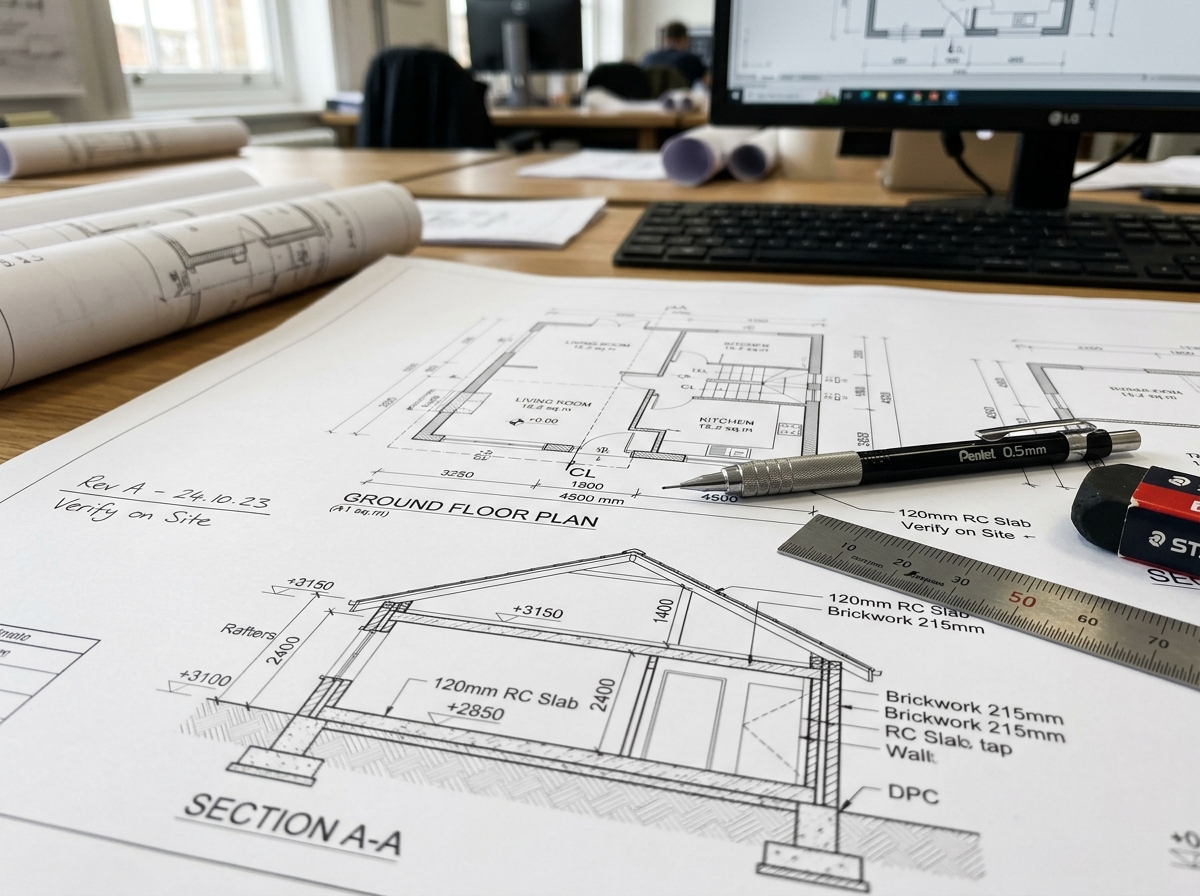
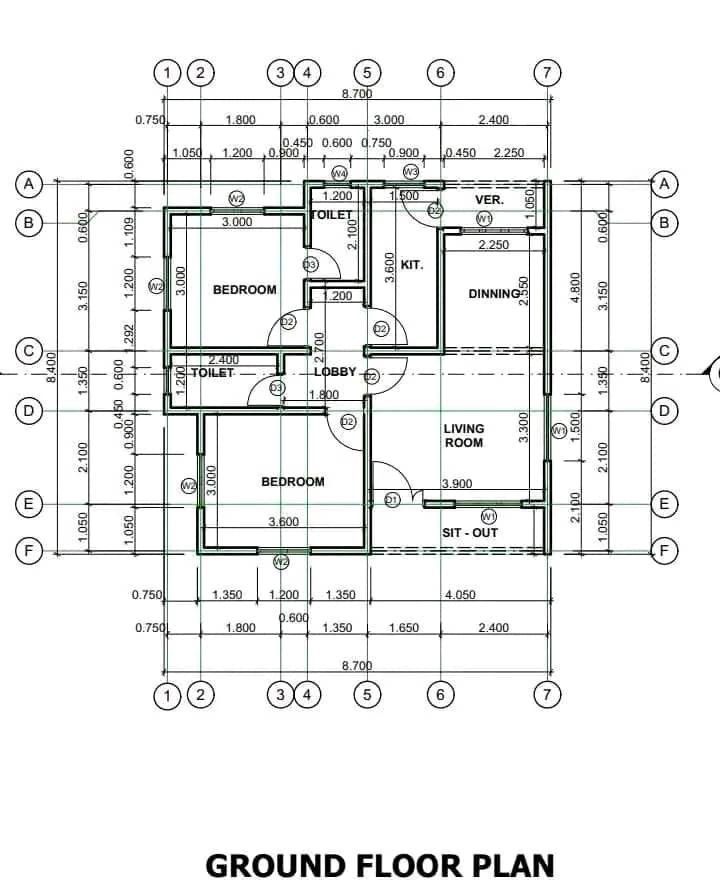
2D Technical Working Drawings
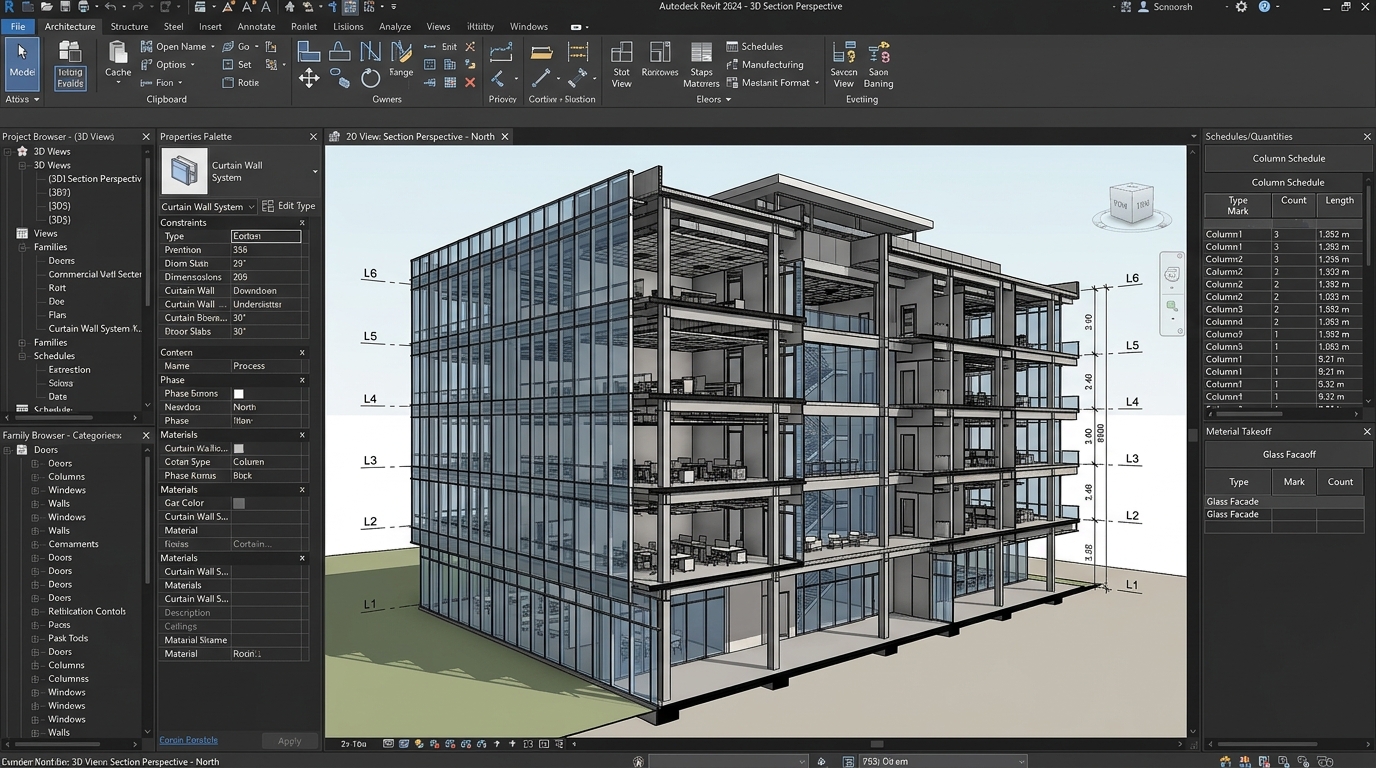
3D BIM Studio Workstation

Three months, three tools, one complete workflow

Professional 2D Drafting and Working Drawings
Month 1Pencil Drawing

Professional 2D Drafting and Working Drawings

Build a solid drafting foundation. Learn industry standard layering, annotation and dimensioning systems, and produce complete working drawing sets, from floor plans and sections to construction details, ready for site use.
AutoCAD Masterclass: 2D Architectural Drafting
Month 2AutoCAD

AutoCAD Masterclass: 2D Architectural Drafting

Unlock the power of digital design with this hands-on AutoCAD module. Designed for aspiring designers and builders, this module focuses on practical, real-world application of Computer-Aided Design (CAD). Students will learn how to accurately translate architectural concepts and building plans into detailed digital schematics, focusing on precision, speed, and adherence to professional drafting standards.

Architectural Visualization Masterclass: AchiCAD and Twinmotion
Month 3AchiCAD + Twinmotion

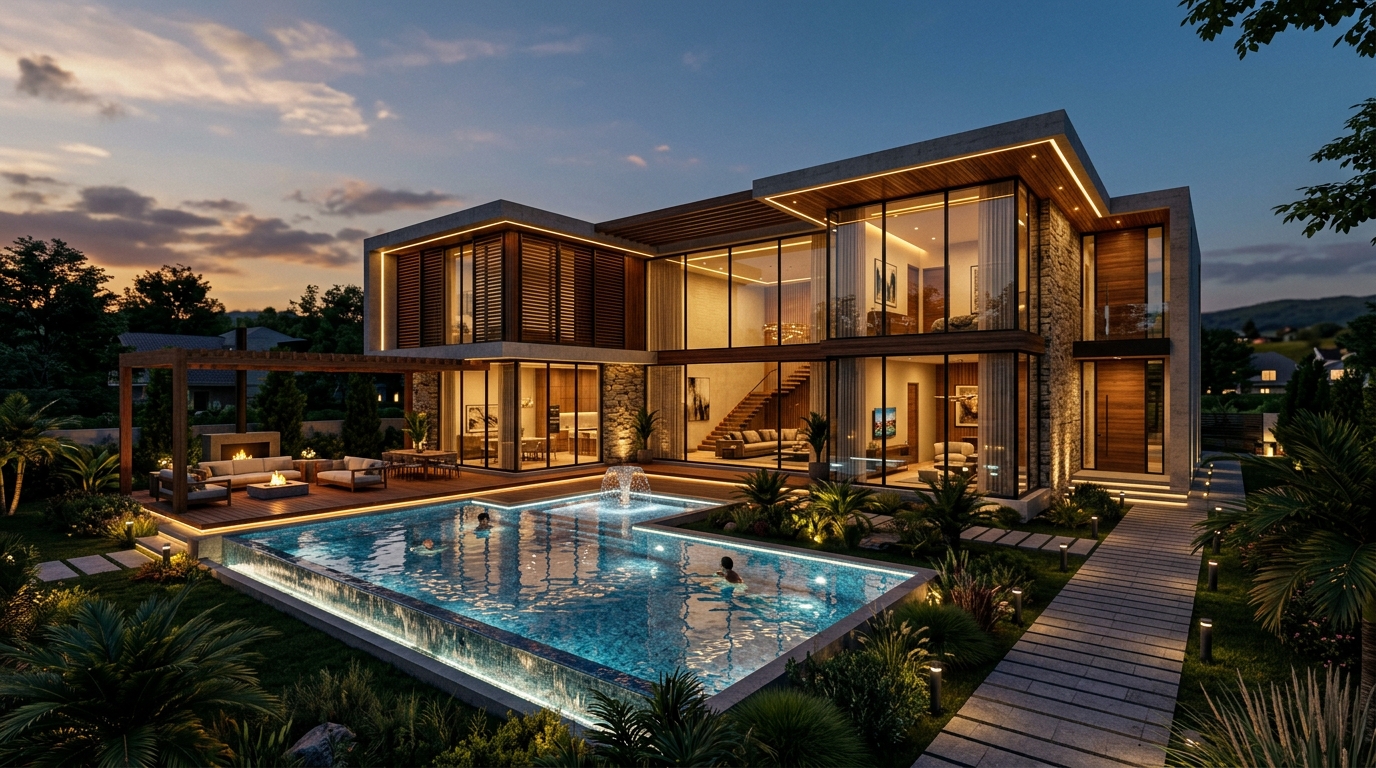
Architectural Visualization Masterclass: AchiCAD and Twinmotion

Designed for architects and designers looking to elevate their presentation skills, this module focuses on real-time rendering techniques. Students will master importing and optimizing ArchiCAD geometry, populating scenes with rich environmental assets, and fine-tuning materials and cameras to bring architectural concepts to life quickly and efficiently.

Built for people who intend to work, not just learn

100% Practical

Every session is studio based and hands on. You will spend far more time modeling than listening

Power Never Stops

Solar and inverter backup plus generator support, so a power cut never costs you a session

ARCON Vetted Syllabus

Every module is reviewed by a Chartered Architect, so what you learn matches what firms expect

A Portfolio, Not Just a Certificate

You leave with real project work you can show to employers or clients, alongside your completion certificate

Two batches, ten seats each

Kept small on purpose. Ten seats per batch means the mentoring stays personal

Morning Batch

10 seats per batch
11:00am to 2:00pm
Monday, Wednesday, Friday

Evening Batch

10 seats per batch
3:00pm to 6:00pm
Monday, Wednesday, Friday

One program fee, paid in simple installments, or at once

Choose the track that matches your career goals. Both paths include studio-based, hands-on training with personal mentoring.

Foundation
₦150,000/ per student

3-Month Masterclass

2d Architectural Drawings & Hand Drafting (Using Pencil Work)

  • Complete 3-month curriculum (Pencil Work)
  • 100% Studio-based practical training with dedicated power backup
  • Professional portfolio review & ARCON vetted syllabus
  • Personalized mentorship (strictly max 10 students per batch)
  • Verified certificate of completion upon 80% attendance
Advanced
Advanced Track
₦300,000/ per student

6-Month Masterclass

Advanced courses command a premium. You'll master complex industry software like ArchiCAD, Material Nodes, and real-time render engines like Twinmotion.

  • Everything in the 3-month masterclass
  • Advanced software: ArchiCAD, Material Nodes, Twinmotion
  • Complex industry workflows & real-time render engines
  • Extended portfolio with advanced project work
  • Verified certificate of completion upon 80% attendance

Reserve your seat

Fill this in and we will reach out within 24 hours to confirm your seat and next steps

Batch Capacity Note

Each cohort is strictly capped at 10 seats to guarantee one-on-one studio mentoring and dedicated workstation access.

FAQ

Frequently Asked Questions.

Still have questions?

We're here to help. Contact our studio team directly.

No. Month one starts from drafting fundamentals, no background required.

Find us in Ilorin

Visit our physical studio in Ilorin or speak directly with an admissions mentor

Studio Training Center

Orbit Space, After Tanke Junction, behind Armour House, Ilorin, Kwara State

Ilorin, Kwara State, Nigeria

Phone or WhatsApp

+234 810 882 1879

Phone or WhatsApp

+234 913 272 2816